Custom closets in Largo.
In Largo, storage trouble tends to build slowly. A 1960s ranch, a condo or a manufactured home often has the closets it started with, while years of belongings have piled up around them. Begin with whatever you keep losing, then give that spot a layout that makes putting things away easy and reaching them comfortable.
- Free design consultation
- Itemized written quote
- Made for your space
Custom cabinets for each room in your Largo home.
Each room in a Largo home asks something different. Use the guides below for crowded bedroom wardrobes, garages full of small tools and sports gear, kitchens with a narrow pantry, a spare room with a standing desk, and the laundry corner where cleaning supplies and a tall vacuum need a place.

Walk-in closets
Folded clothes sorted into drawers and shelves, with rods set to the person using them.

Reach-in closets
A replacement for the awkward shelf-and-rod unit that came with an older bedroom.

Garage storage
Drawers and wall storage that keep small tools findable instead of buried in deep cabinets.

Pantry cabinets
Shelving for pantry goods arranged so labels stay visible and high shelves are used wisely.

Home office built-ins
A desk wall with room for stationery and cables, planned around an adjustable-height desk.

Laundry & mudroom cabinets
A tall, separate section for cleaning supplies and the vacuum, apart from the laundry products.
Choose the useful features. Then compare the proposal.
A proposal for your Largo home should define the cabinet layout, the products chosen and the installation work, so every line can be checked against another quote. Settle the features the room needs first, and treat optional additions as a separate decision.
- 01Size & layoutMeasure wall lengths, ceiling height, corners, windows and doors, and note any low headers, sliding tracks or soffits that cut into the usable space.
- 02Material & finishCompare cabinet materials, colors, door styles and drawer fronts, and ask how each finish copes with Florida humidity, especially in a garage or laundry room.
- 03What goes insideChoose drawers, lighting, valet rods, jewelry inserts, mirrors and hampers according to the things you own, not the contents of a catalog image.
- 04InstallationNote how the installer reaches the room, which shelving is already there, what wall repair is needed and what fitting work is expected.
Give the design discussion a practical starting point.
- STEP 01
Tell us about the space
Name the rooms you want to discuss, then add photographs and approximate dimensions. A photo of how the space looks today explains more than words alone.
- STEP 02
Free in-home design
Before picking cabinets, check the doorway, the way you move through the room and the furniture that remains. Confirm which existing shelves, rods and fittings stay in place.
- STEP 03
Your itemized quote
A good quotation lists cabinets, finishes, accessories and any preparation work on separate lines, so you can weigh the cost of each part of the project against alternatives.
- STEP 04
Built to order, installed
When the work is agreed, the documents for your Largo project should name the products, the installation scope and the proposed schedule before an order moves forward.
Use a concept to explain a preference.
Browse the storage illustrations for ideas worth adapting, from a bedroom closet to a garage wall. All images are AI-generated concepts and none shows a finished customer installation.
Browse the closet and storage gallery →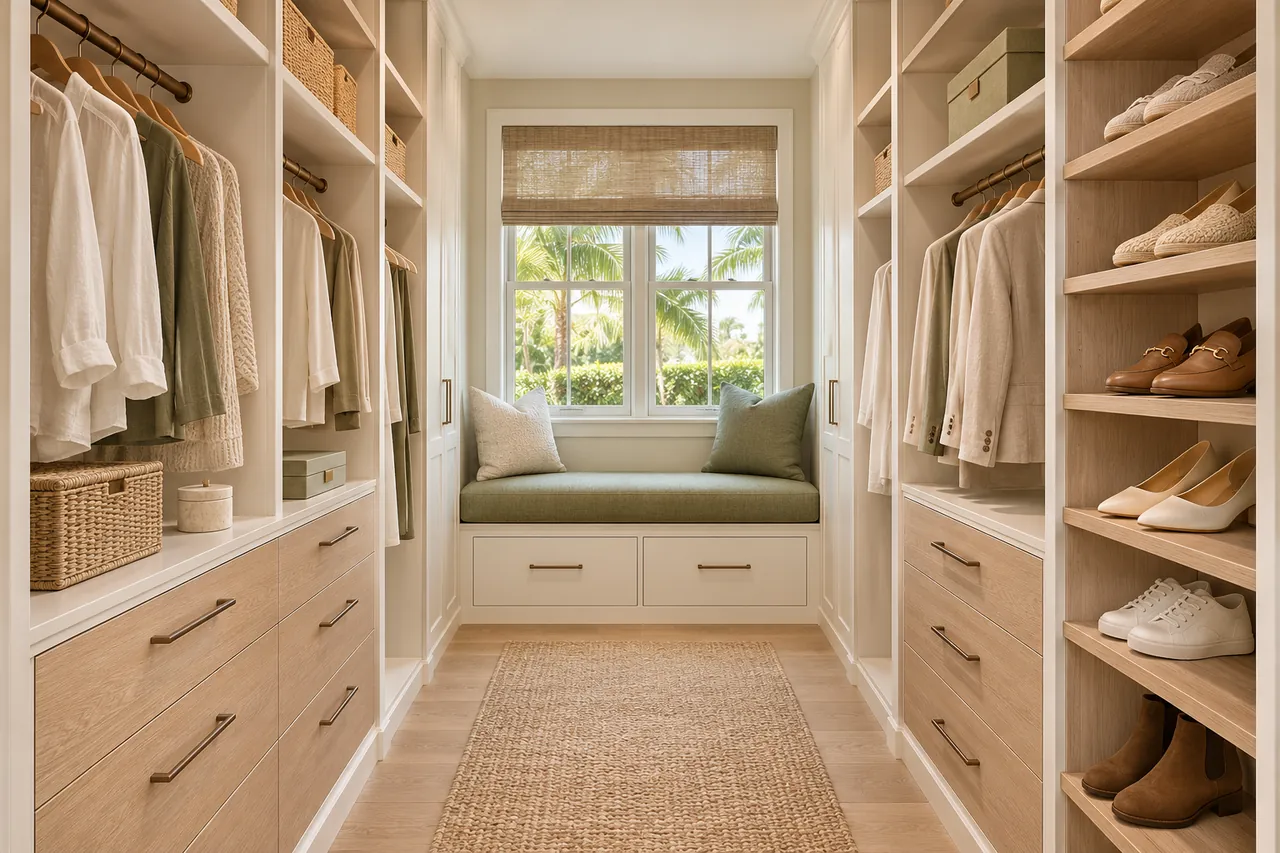
A storage project at your Largo property.
Does every hanging rail need to be at the same height?
No. Garment length and the way each person reaches should set rail positions, along with the clearances the chosen fittings need. Lower rails also help anyone who prefers not to stretch.
Can an old shelf-and-rod closet be replaced without new doors?
Often, yes. The existing doors can stay if the organizer fits behind the opening, but check which sections you can reach before deciding.
Which suits tools better, drawers or wall panels?
It depends on the tools and how you use them. Compare how visible each option keeps them and how easy it is to put them back.
How deep should pantry shelves be?
Match depth to what goes on them. Shallow shelves keep small containers in view, while deeper ones suit appliances and bulk items, so the room width and your groceries guide the mix.
Plan your Largo custom closet project.
Send room photographs, your ZIP code and your priorities for the Largo project. Mention each room you want covered so one design request takes care of them all.
Project notes · Largo
Choose the first room
Start with folded clothes divided by use. The walk-in closet guide explains the decisions behind a wardrobe layout.
Plan beyond the bedroom
Your brief also considers small tools that disappear inside large cabinets. Compare garage storage with the space occupied by the equipment.
Keep separate room briefs
For containers visible without unpacking a shelf, list the pantry contents separately from clothing. See pantry cabinet planning.
Request a defined scope
Include stationery and cables kept off the desk if a work area belongs in the project. Use one design request for the rooms you want assessed in Largo.